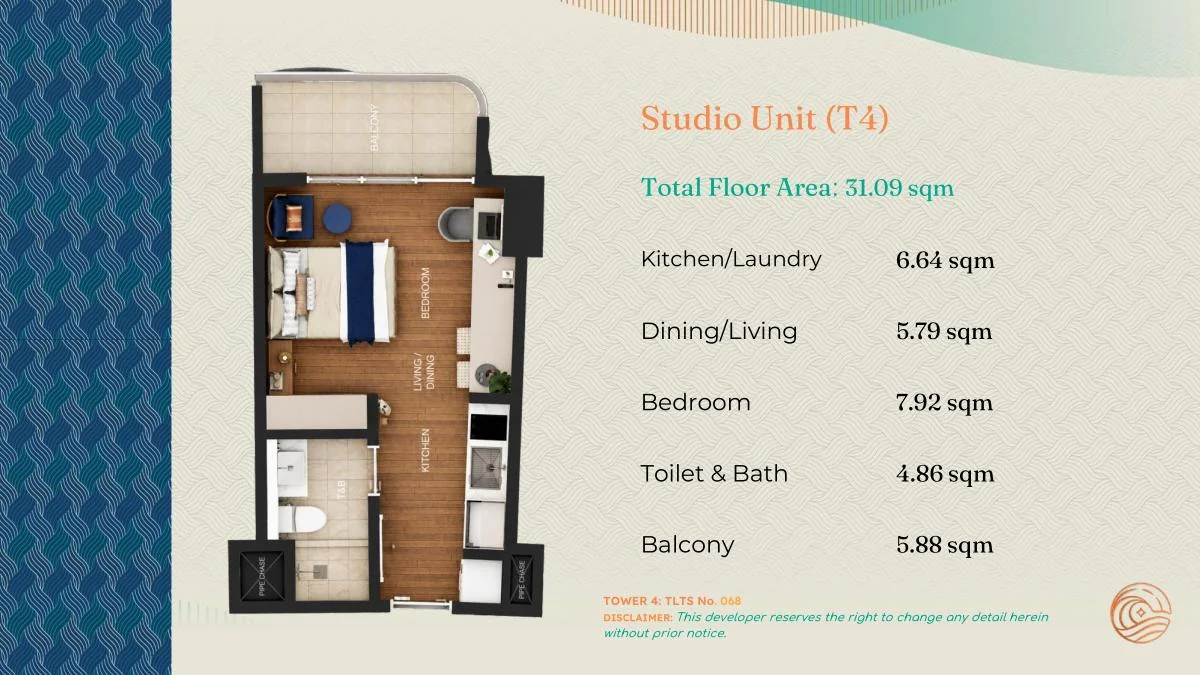
Tower 4 Studio
Typical 31.09 sqm plan
Typical plan with kitchen/laundry, dining/living, sleeping area, toilet and bath, and balcony.

Floor plans
Review representative unit plans and tower layouts while keeping the complete plan visible. Exact unit position, floor and availability should be confirmed before reservation.
Typical unit plans come from the supplied Tower 4 presentation; pricing is matched only where the floor area corresponds to a price-list row.
Floor plans
These typical plans are the unit layouts explicitly supplied in the Tower 4 presentation. They are not a substitute for confirming the exact unit and floor before purchase.
Typical 31.09 sqm plan
Typical plan with kitchen/laundry, dining/living, sleeping area, toilet and bath, and balcony.
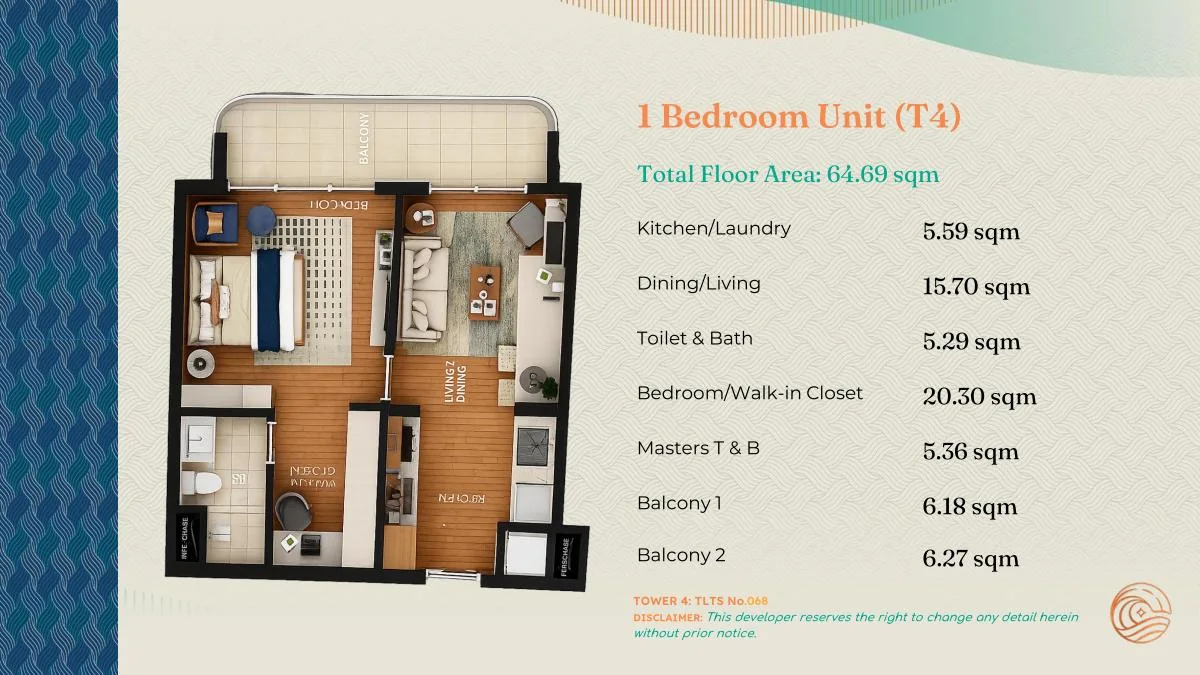
Typical 64.69 sqm plan
Typical larger 1-bedroom plan with bedroom/walk-in closet, two toilet-and-bath areas, living/dining, kitchen/laundry and two balconies.
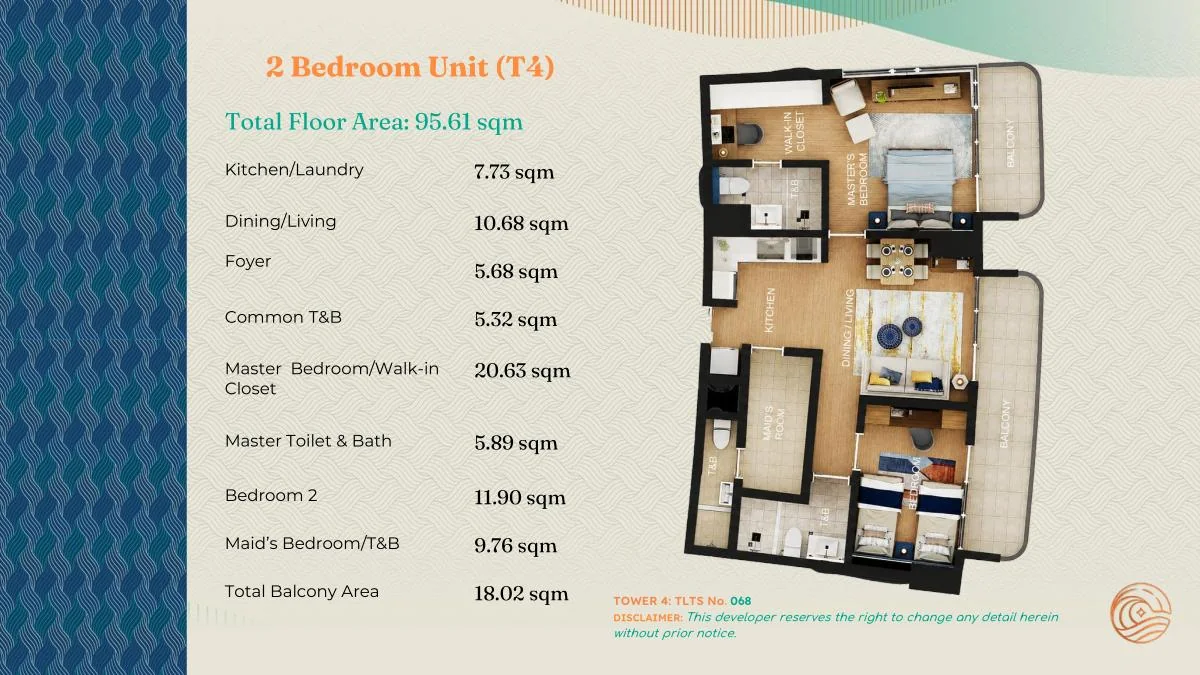
Typical 95.61 sqm plan
Typical 2-bedroom plan with maid’s room and toilet/bath, living/dining, foyer, kitchen/laundry, baths and balcony areas.
Floor plans
The supplied Tower 4 material includes ground, amenity and residential floor layouts across multiple levels, helping buyers understand the building organization beyond the individual unit plan.
Floor plans
Floor plans and diagrams are displayed with their original proportions preserved. Landscape frames may be used, but the source plan remains centered and uncropped so labels and edges are not lost.
Explore Costa Mira
Use these focused guides for key buyer questions, then return to the full Digital Showroom for videos, updates and inquiry options.
Buyer assistance
The newest supplied Tower 4 pricing is dated August 28, 2026. Live availability still requires unit-specific confirmation.